01Design
Walls, doors and windows, then base, wall and tall cabinets that snap to them. Straight, L, U and galley templates, corners from 30° to 170°, fillers and end panels.

Draw the walls, place the cabinets, and KAROMAX builds every part: drawings for the client, cut lists and nested sheets for the workshop, and DXF files the CNC understands.
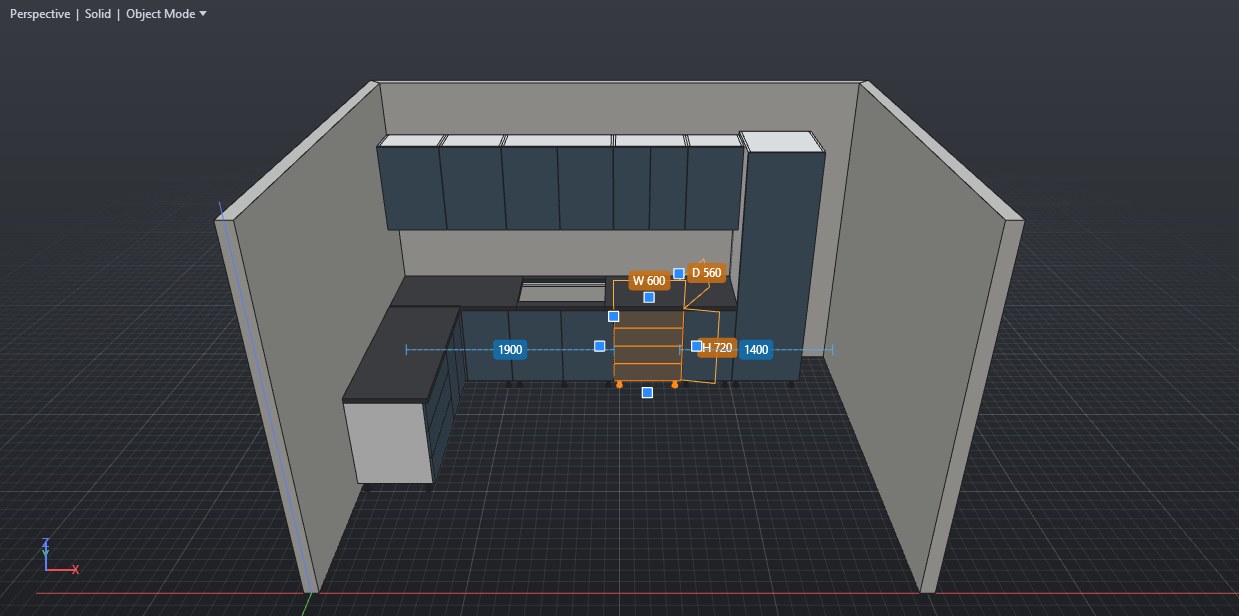
Walls, doors and windows, then base, wall and tall cabinets that snap to them. Straight, L, U and galley templates, corners from 30° to 170°, fillers and end panels.
Every cabinet is real panels with thicknesses, joints, edge banding and hardware. The Design Doctor checks clearances, door swings and shelf spans before anything is cut.
Cut lists with cut and finished sizes, sheets nested on 1220×2440 and 1830×3660 mm boards, part labels with barcodes, and DXF per part and per sheet with machining layers.
Room walls with doors and windows, cabinet templates, auto-fill with fillers, worktops with sink cut-outs, plinths and end panels.
Panels with material and thickness, grooves, drilling, hinges and runners. Edit a single part, and the cabinet keeps its rules.
Diagonal, L and blind corner units from 30° to 170°, with parts cut to the angle and joined for assembly.
DXF per part and per nested sheet on named layers for outer cuts, drilling, grooves and marks; a layer map for ALPHACAM toolpaths.
Layout Studio puts plans, wall elevations, fronts and sections on A0–A4 sheets with a title block, in English or Arabic, and exports PDF and DXF.
Checks the design the way a fitter would: clearances, door and drawer collisions, appliance gaps, shelf sag, and explains each warning.
The trial is the full program for 15 days on one computer. No card needed.