01Kitchens and wardrobes
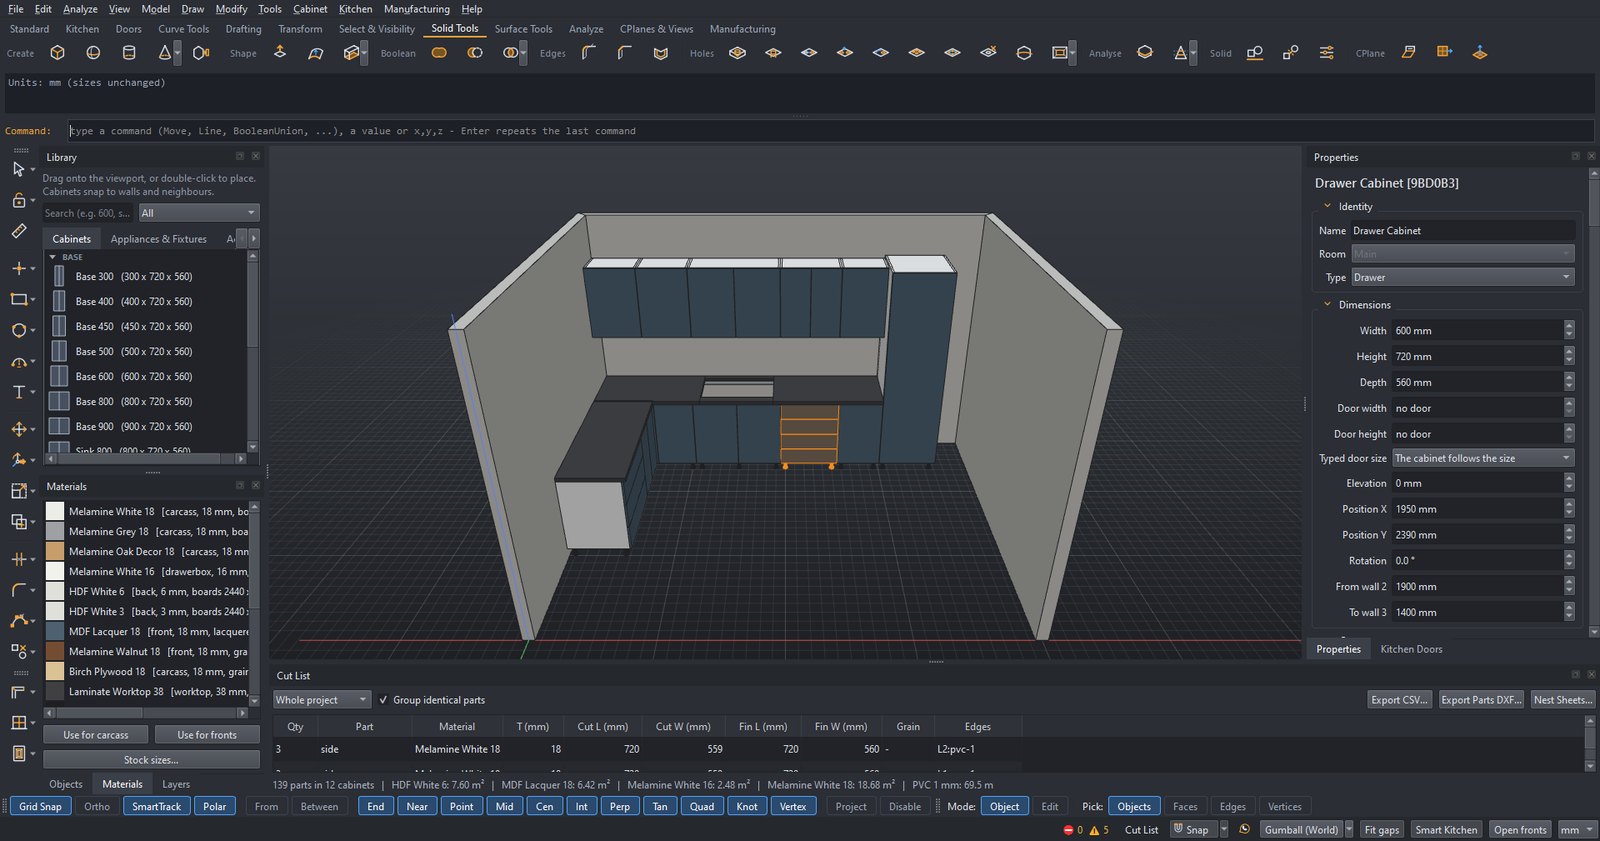
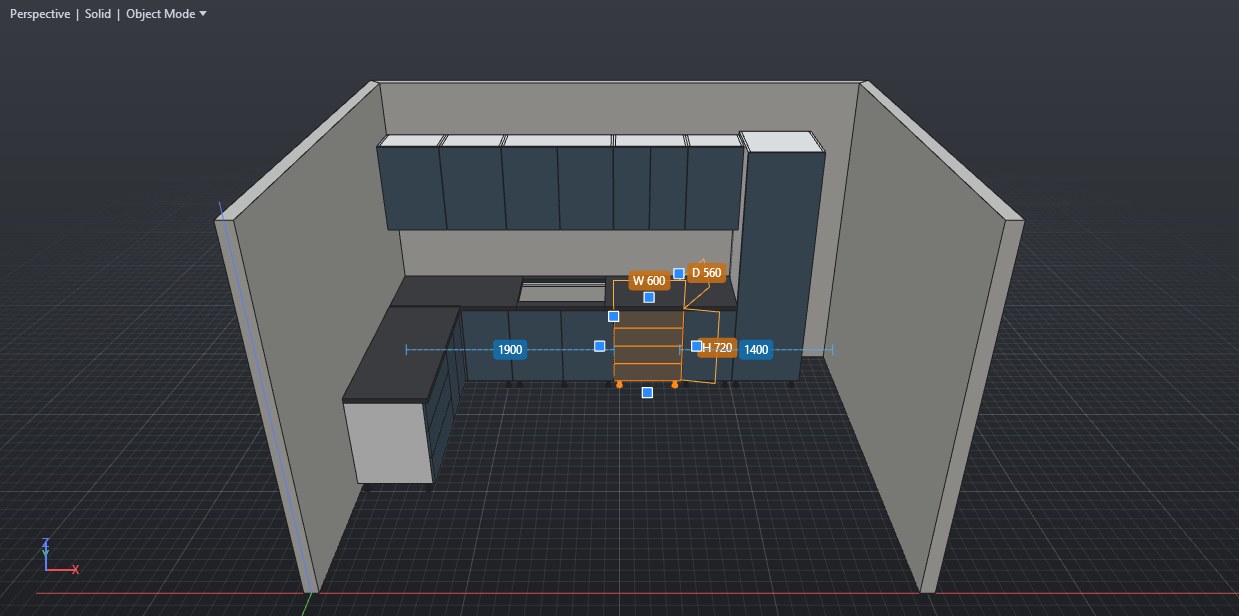
Room walls with doors and windows, cabinet templates, auto-fill with fillers, worktops with sink cut-outs, plinths and end panels.

KAROMAX is one Windows program. It does not need Rhino, SketchUp or a separate CAM add-on.
Room walls with doors and windows, cabinet templates, auto-fill with fillers, worktops with sink cut-outs, plinths and end panels.
Panels with material and thickness, grooves, drilling, hinges and runners. Edit a single part, and the cabinet keeps its rules.
Diagonal, L and blind corner units from 30° to 170°, with parts cut to the angle and joined for assembly.
DXF per part and per nested sheet on named layers for outer cuts, drilling, grooves and marks; a layer map for ALPHACAM toolpaths.
Layout Studio puts plans, wall elevations, fronts and sections on A0–A4 sheets with a title block, in English or Arabic, and exports PDF and DXF.
Smart Kerf works out the cuts for a bend radius, checks it against the material, and writes the flat DXF.
Checks the design the way a fitter would: clearances, door and drawer collisions, appliance gaps, shelf sag, and explains each warning.
Rhino-style commands for curves, surfaces and solids, a Gumball, booleans and Make2D, inside the same project as the cabinets.
Switch the interface language at any time. Numbers, units and exports stay the same.